Popular Posts

Sunday, 3 July 2016

Aluminium casement windows....

Check out new aluminium casement windows,from the stables of phoenix concepts....


They comes in different colors and thickness to suits your preferred choice and taste...


We take into consideration your wallet and taste,which is our most priority....


Our state of the art aluminium longspan roofing sheet is one of a kind,,,it goes with any weather..be it step tiles or metra type..


It also comes with variety of colors and thickness,,,just exactly what you need for that outstanding building of yours....


We deliver in any part of Nigeria....Limited days of installation and fitting....percentage cut on installation cost within Lagos,Ogun and Oyo States...


Contact us;call or watsapp +234-7035803556
                                            +234-9057144711 
                       Email; dejiayorinde@gmail.com
                                   dejiayorinde@yahoo.com
                         Blog; dejiayorinde.blogspot.com


Tuesday, 14 June 2016

#PHOENIXCONSULT.


 With civilization cutting through the edges in the construction industry this days,we have been able to bring to our esteem clients,both intending and existing the state of the earth building construction of all kinds....as you know how we do our things.....our products includes:
'Aluminium doors and windows.
'Aluminiun longspan roofing sheet.


'Electric security fence wire.
'Barbed wire security fence wire.


Our contact;
+234-7035803556
+234-9057147911
dejiayorinde@gmail.com
dejiayorinde@yahoo.com
dejiayorinde.blogspot.com


BUILDING MATERIALS;CONTEXT.


  BUILDING MATERIALS. The Indian peoples of North America had developed mature building techniques suitable to Neolithic cultures long before Europeans established their first settlements on the continent. In the eastern area of America, forests covered most of the land, and building accordingly consisted of gabled, domed, or vaulted frames built up of branches or light trunks and covered with bark, thatch, or wattle and daub. On the prairies the collapsible tent of nomadic tribes was constructed of a conical framework of saplings covered with skins. Permanent structures in the northern areas were circular, framed in substantial timbers, and covered with a thick layer of mud and grass for insulation against the cold and for protection against snow and wind. In the Sierras, where snow was the chief problem, steeply pitched frames of trunks and branches were covered with heavy slabs of wood rudely shaped from trunks split by wind. Variations on these structures, built with larger openings and covered with thatch, appeared in the warmer coastal areas.

In the deserts of the Southwest, where wood was scarce and heat insulation a necessity, the large communal structures known as pueblos were constructed in tiered series of rectangular apartments. They had thick walls of adobe (sun-dried brick) and roofs composed of branches laid on transverse log beams and covered in turn with a heavy blanket of clay. In the canyons of what is now northern New Mexico and southern Colorado, clays suitable for brick were scarce, but there were extensive outcroppings of sandstone that could be easily broken off into building stones. The Indians who penetrated the canyons constructed their pueblos of thin sandstone tablets laid either on the alluvial floor or on shelves and notches eroded in the canyon walls.

The Europeans who established the North American colonies in the seventeenth century brought their knowledge of materials and techniques from their native lands, but during the first few years of settlement they were often compelled to adopt Indian techniques. The English, Dutch, German, and French who settled the seaboard and Gulf coast areas brought variations on framing in sawn timbers. Frames were usually covered with clapboard siding for walls and shingles for roofs—the latter gradually giving way to slate and tile in the more elegant houses, especially those built by the Dutch. Construction in thick wooden planks set vertically came to be common in parts of the Connecticut Valley, while construction of solid walls built up of horizontally laid logs was introduced by Swedish settlers in the Delaware Valley. The only stone in these early structures was confined to foundations and chimneys. Joints were originally the mortise-and-tenon form secured by wooden pegs, but handwrought nails began to be used early in the seventeenth century and machine-made varieties in the late eighteenth century.

In the more costly forms of buildings, brick laid up in lime mortar slowly replaced timber construction in the English-speaking areas, but expensive stone masonry was confined largely to the Dutch settlements of the New York area. The domed and vaulted construction of eighteenth-century mission churches required kiln-baked, stucco-covered brick, which was stronger and more manageable than the adobe brick, widely used in the Spanish Southwest. All of the traditional European building materials were used throughout the nineteenth century, although with some innovation. Heavy power-sawed timbers were used as posts, sills, girders, rafters, joists, and braces in buildings and truss bridges; deep laminated timbers of bolted planks were developed early in the nineteenth century for the arch ribs of bridges; thinner lumber, like the two-by-four, which was soon to become universal, became the basis of the light balloon frame invented in 1833. As the nation expanded, carefully dressed masonry work of both stone and brick began to appear in large and elegant forms.


Iron

The most far-reaching revolution in the building arts came with the introduction of iron as a primary building material. Although it was first used as early as 1770 in England, it did not appear in the United States until about 1810, and then only in the form of wrought-iron braces and ties for timber arch-and-truss bridges. Cast-iron columns were first used in Philadelphia in 1822, and the cast-iron building front combined with interior cast-iron columns was well developed by 1848. The first cast-iron arch bridge was erected in 1836–1839, exactly sixty years after the English prototype. The first iron truss, again composed entirely of the cast metal, was introduced in 1840. Cast iron, however, is relatively weak in tension and therefore had to be replaced by wrought iron for beams and other horizontal elements as buildings and bridges grew larger and the loads upon them increased. The wrought-iron roof truss was introduced in 1837 and the combination cast-and wrought-iron bridge truss in 1845, both in the Philadelphia area. Wrought-iron floor beams of a depth adequate to the new commercial structures appeared almost simultaneously in three New York buildings in 1854. The first, although unsuccessful, application of metal wire to the suspension bridge was made in Philadelphia in 1816, but this practice was not common until 1842, when a second wire-cable suspension bridge was completed over the Schuylkill River in Pennsylvania. 

Steel and Concrete

The rise of the new industrial nation following the Civil War was marked by two fundamental innovations in building construction: the use of steel and concrete as primary materials. The first appeared initially in two bridges erected almost simultaneously: the steel arch structure of Ead's Bridge, built by James B. Ead at St. Louis (1868–1874), and the steel cables suspending the deck of John A. Roebling's Brooklyn Bridge (1869–1883). The history of steel in buildings is more complex. The first elevator buildings of New York and Chicago were constructed with masonry-bearing walls and internal iron columns. The iron frame was expanded and elaborated during the 1870s and early 1880s until all internal loads were carried on cast-iron columns and wrought-iron floor beams. The decisive steps in skeletal or skyscraper construction came in Chicago: the first steel girders were introduced in the Home Insurance Building (1884–1885), and the first all-steel frame came with the second Rand McNally Building (1889–1890). Certain of these pivotal innovations in framed construction were anticipated in the Produce Exchange of New York (1881–1884).

Hydraulic concrete, originally a Roman invention, was revived in the late eighteenth century. Composed of lime (as a cementing agent), water, sand, and gravel or broken stone aggregate, it is virtually unlimited in use because in its plastic, pre-set state it can be cast in any structural shape. The hydraulic property comes from the presence of clayey materials in the lime, and before the technique of artificially producing the proper mixture was developed, builders had to depend on a supply of natural cement rock from which the hydraulic lime could be made. The regular use of concrete in the United States began in 1818, when deposits of cement rock were discovered in New York during construction of the Erie Canal. The first poured concrete house was constructed in 1835, and the first of precast block in 1837, both in the immediate area of New York City. The American manufacture of artificial cement was established in 1871; the use of mass concrete in walls, footings, jetties, dams, and arch bridges spread rapidly during the remainder of the century.

Plain concrete must be reinforced with iron or steel rods in order to sustain tensile and shearing stresses. Although the first experiments in this novel technique were carried out in England, France, and Germany, the first reinforced concrete structure was a house built in Port Chester, New York, in 1871–1876. The leading American pioneer in large-scale commercial and industrial building was Ernest Ransome, who built the first reinforced concrete bridge in 1889 and developed mature forms of reinforced concrete framing during the 1890s.

Few entirely new structural materials were introduced after 1900, but ferrous metals emerged in various chemical and mechanical alterations. The twentieth century saw the revival of chromium steel for the skyscrapers of the 1920s and the adaptation of self-weathering steel to structural uses in 1962. The major innovation in methods of joining members came with the application of electric arc welding to steel framing in 1920. Aluminum made its initial appearance as a structural material in 1933, when it was used for the floor framing of a bridge at Pittsburgh, Pennsylvania. Its role expanded to the primary structural elements of a bridge at Massena, New York, in 1946. The use of stressed-skin construction, with aluminum as a sheathing material, came with an experimental house of 1946, although similar construction in thin steel plate had been introduced in 1928.

The materials of reinforced concrete remained unchanged but were used in novel ways with the coming of shells (1934) and prestressed members (1938). Wood returned to large buildings in the form of heavy glue-laminated ribs and beams, appearing in the United States in 1937. Tubular forms of steel and aluminum came with the first geodesic dome in 1947. Plastics as a sheathing material were introduced in two conservatory buildings in St. Louis in 1962, but their use as a structural material came only in the 1970s.

Monday, 28 March 2016

ELECTRIC SECURITY FENCE WIRING.

WHY ELECTRIC FENCING FOR SECURITY?
Deter, Detect and Delay
A high-voltage shock combined with a physical barrier will deter anyone from attempting to penetrate the perimeter fence.
The detecting ability of an electric fence energizer will sound an alarm when the perimeter of the property being
protected has been infiltrated or tampered with.
By keeping the perimeter protected using an electric fence, the attempted break in of the protected area is delayed, giving
additional time for a reaction team to respond.

The cost-effective, reliable and effective designs have been the focus over the past twenty years. A dynamic design team develops new and existing products to better secure your family and
friends. The continually evolving range offers innovative solutions for many residential applications, with many choices to ensure that the right product is available to make homes secure
without compromising on aesthetics. The large range of wall top brackets and posts have made it
easy to secure most walls offering a range of effective security


Office and commercial parks,car and boat showrooms and yards, caravan and motor home displays and outdoor showrooms have not been ignored by criminals and are often also a soft target for vandals.Have identified this need for secure perimeter protection combined with aesthetically
pleasing designs that do not compromise on the effectiveness of the security. Modulus brackets
and post systems are just some of the trusted solutions where the security electric fencing
products look good yet work effectively.

Traditionally electric fence energizers for animal farming control did not have a fence monitor to
detect a break in the fence.
The detecting feature has become an integral part of game and animal control. It allows the user
to monitor the condition of the fence at the energizer without having to patrol the fence regularly,
thus saving time and money.
Poaching of game is an additional problem faced by game reserves and game farms, but the security
features offered by the electric fencing energizers can assist in this battle.


Products.(ENERGIZERS)

The Wizord 2 or 4 is the logical choice for domestic and light industrial installations where a medium-powered energizer is required. This generation of energizers has been field tested for many years and boasts unsurpassed reliability. Simple to install and easy to maintain. FEATURES • High voltage monitor will alarm when the live wires are tampered with • Earth wire monitor will alarm when the earth wires are tampered with • Easy-to-use tag switch for controlling the unit • Connectable to an armed response radio or GSM module • Gate monitor input monitors the position of the gate to indicate if the gate is open • Lightning and power surge suppression built in to reduce the possibility of damage due to power surges • Battery backup system in case of power failure • Intelligent power saving to extend the battery life and save energy • Siren and strobe outputs to indicate fence condition


WARNING DEVICES
 Sirens • Available in 15 and 30 watt power output • 12 volt DC supply
FENCELIGHT • Install it on your electric fence to indicate power status for peace of mind • One directional viewing angle, allowing the light to shine into the secure area only. The status is not visible to external areas • Working voltage between 3 kV and 12 kV approximately • Dual stage design allows the intensity on the light to increase as the voltage on the fence increases, giving a better indication of how much voltage is on the fence • Can be installed between any earth and live wires • Can be used with most electric fence energizers Warning signs • UV protected for long life • Wire clips on the warning sign reduce installation time • Compliance requirements, every 10m and change of direction • IEC 60335-2-76 compliant • Custom-made version available to order.


TIPS TO INCREASE YOUR SECURITY.

• Spacing between fence wires must not exceed 100mm. This will reduce attempts to part wires. Earth or live loops fitted on the fence will cause an alarm when there is an attempt to part the wire. • The bottom fence wire where possible should be live and fitted with an anti lift loop where there is a threat of lifting this bottom wire. The top wire must also be live. • All electric fencing live wires must be connected in a series circuit so that a cut live wire can be detected anywhere along the fence. • Spacing between posts must not exceed 3 metres. This will discourage attempts to part wires. In the case of freestanding fencing it is recommended that a shorter post be placed between the main posts reducing the span to 1.5m. This in-between shorter post will stop any attempts to lift the bottom wires. Ensure that the ground under the freestanding fencing is secure and not easy to dig under. The height of the freestanding fence must be at least 2m. • The height of the bracket above the wall is important, the higher the wall brackets the more it discourages attempts to step over the fence. The wider walls will need higher and angled brackets to cover the span of the wall top and reduce any chance of standing on the wall. • The fence wires must be under constant tension using compression springs. This will improve the aesthetics and the security of the fence. • Alarm zones lengths should not be longer than 200 metres. The zones must be powered by independent energizer zones. This will help locate the fault faster. This is not always possible due to cost and location constraints. In high security areas shorter zones are recommended. • No two zones must rely on each other being intact to operate effectively and must be independently alarm monitored. This is important in the case of an attempted multi-point entry breach of the fence. • Gates can be a weak point. Make sure that sliding gates cannot be lifted up off the rack and be slid open. In the case of swing gates they can be forced open when they are closed. These gates can be monitored for unauthorised entry using a magnetic switch. • Ensure that the fence is kept free of vegetation. Frequent testing of the fence is imperative. This test must be on a few points along the fence line.

Wednesday, 17 June 2015

Wow! Ex-Nigerian model Faith Morey gets naked in new sexy pics

Ex Model, Faith Morey shared these sexy new photos of herself showing off her hot, trim body. Oh, and she's married and a mother of one! Amazing body! More pics after the cut....


Tuesday, 16 June 2015

AUTOMATED SECURITY SOLUTIONS IN NIGERIA.

In today’s world of socioeconomic and security realities, it is not out of place to think that
governance, business and corporate organizations require a well-coordinated and result-oriented
security blueprint that is not only state-of-the-art surveillance solutions compliance but also readily
and easily executable.
At this very crucial moment in the annals of our country, we feel compelled by the doctrines of
necessity and corporate social responsibility to be part of a solution body to the emerging security
challenge that is almost overwhelming the entire fabrics of the nation. We therefore offer our
expertise, competence and experience to your esteem organization (Colby Systems) in her quest
towards securing and maintaining a peaceful and safe working environment amongst her staff and
the public.
 
     Our approach to issues of security is holistic and automation driven.
Because of its complex nature, we view and address security as a full complement and not in parts
as many of us have done over the years. This total approach is in line with contemporary security
approaches in developed countries of the world. And this explains why we have come to the
conclusion that efficient and proactive preventive measures design will not only manage the
situation but will certainly drastically minimize our collective exposure to these attendant risks. To
this end, we have classified all threats in a simple outline to enable us appreciate the relevant
solution for each environment:
 VEHICULAR ENTRANCE PROTECTION
 PEDESTRIAN GATE ENTRANCE PROTECTION
 FACILTY ENTRANCE PROTECTION
 PERIMETER PROTECTION
Each of these headlines have peculiar and specific tools designed to meet its needs.We provide quality delivery and training on product knowledge through technical collaboration with our foreign partners among which are CEIA,
ADANI SYSTEMS, ATG ACCESS, ASTROPHYSICS INC, TONALI SpA, DITEC, BRIJOT
MICROSEMI, COMETA, JVC, PANASONIC, OZAK, PAXTON, ROSSLARE,ONITYWAVESIGHT,
SAIMA etc. We deliver, install and further provide consultancy services, particularly training on the
use and deployment of these devices.

OUR SERVICES:
Engineering services.
System & product procurement, and installation services.
After sales services: Technical support and maintenance.
Consultancy and project preparation services.


SLIDING DOORS.
Volo - Onda
Curved sliding doors.
Nowadays, designing buildings with technological frontages is becoming
increasingly more popular. Naturally, the quality and look of automatic doors
must be adapted to blend it perfectly with technological buildings.
Volo is a new, reduced height DITEC automation for curved automatic sliding
doors, specially designed to meet recent architectural requirements.
With Volo and Onda, architects and designers can make “ad hoc” designs of
revolving and curved automatic doors, to ensure they are effectively integrated
with existing buildings.
The appeal of a curved door, combined with the quiet and smooth operation
of DITEC automations enhance the look and importance
of the entrance. Hotels, restaurants, companies and high class buildings are
the ideal applications of these top quality entrances.

DITEC leads the way in these practical and useful automations. An automatic door is also an ideal tool to solve
issues concerning architectural barriers. DITEC confirms its ongoing commitment and solid business by
providing new solutions and a full range of products in order to meet any requirements.
Types of Straight Sliding Door.
1. Rex
For straight sliding doors.
Max. capacity with 1 wing: 100 kg,
with 2 wings: 140 kg.
Gear motor complete with encoder and microprocessor based
electronic control panel.
Anodised aluminium pro_le section runner.
Operated by means of an electrically conductive synthetic drive belt.
Duty class: 5, very heavy.
Version with “ standard ” Plug & Play control panel, opening speed 1m/s.
Version V with “ superior ” control panel,
opening speed 1.2 m/s, adjustable.
2. Valor
For straight sliding doors.
Max. capacity with 1 wing: 300 kg,
with 2 wings: 360 kg.
VALOR L - up to 180 kg (2 wings) - duty class 5 very heavy - 1 million cycles
VALOR P - up to 220 kg (2 wings) - duty class 5 very heavy - 1 million cycles
VALOR N - up to 240 kg (2 wings) or 300 kg (2 wings) with reinforced wheels
duty class - 6 continuons - 3 million cycles
VALOR HS - up to 300 kg (2 wings) or 360 kg (2 wings) with the addition
of a 2nd whell kit duty class - 5 very heavy - 1 million cycles
VALOR T - for telescopic sliding doors - up to 260 kg (4 wing)
duty class 5 very heavy - 1 million cycles
3. Ten
For straight sliding doors.
Automation casing height: 10 cm only.
Max. capacity with 1 wing: 120 kg,
with 2 wings: 200 kg.
Gear motor complete with encoder and microprocessor based
electronic control panel.
Anodised aluminium extruded pro_le section runner.
Compact, extruded aluminium casing, consisting of two separate, horizontally
extended with slot-in _tting, measuring only 100 mm in height, with long vertical
adjustment (can be extended up to 15 mm).
Duty class 5, very heavy. Opening speed 1.6 m/s.

Pam
Control Systems for Frames
Control systems for frames specially developed to better satisfy the requirements of automatic pedestrian
entrances. The wide range of solutions offered allows DITEC frames to perfectly blend in with any architectural
environment by smartly and seamlessly inserting the entrance, whilst complying with the strictest standards
applicable.
In a nutshell, the main benefits ensured by DITEC entrances are their practicality, safety, smart look, access
control and air conditioning control.
Profiles and seals.
They allow complete “automatic sliding doors” to be manufactured, which can be tailored to specific
requirements.
Effective temperature and sound control.
Antipanic break-out ASMI/ASME system and antipanic f


CCTV SURVEILLANCE SYSTEM
For wireless perimeter Surveillance, simplified and effective facility monitoring system like Factory, Plant,
Terminals or Projects lose lots of money by theft, damages, productivity, discipline, but this could be
prevented with the installation of our cost effective electronic security and intelligence surveillance systems. We understand the security needs of Large Business.
The most effective use of security cameras are for the purposes of viewing and recording key events in many
different locations throughout the Office Premises, homes, Government premises, City Surveillance AND
Terminals generally. They can be placed in high-traffic areas both inside and outside the building or location.
They can also be placed at all entrances into the buildings and City and high prone security areas within the city,
parking lot and ground for monitoring.
A network dome camera with endless 360° pan operation and 36 x optical zoom’s 1/4 inch progressive scan
CCD sensor with infrared cut filter delivers high quality images with good colour reproduction during daylight
hours. During periods of low-light or at night the camera will automatically remove the IR cut filter and switch
to black and white video sensitive to infrared illumination. The camera’s advanced pan-tilt-zo
om (PTZ) direct
drive motor provides fast movement speeds of up to 400 degrees/sec as well as highly precise control for
following moving targets accurately. Like all network cameras, these range has an integrated web server and can
be viewed over a Local Area Network (LAN), Wide Area Network (WAN) or via the Internet as a streaming IP
webcam, it can be indoor or outdoor.


BENEFITS OF CCTV:
1. CCTV helps prevent crime simply by imprinting in the mind of everyone that they are being watched.
2. CCTV is able to inspire confidence, because it creates a safe feeling environment.
3. CCTV prevents theft and pilferage and waste . The more employees and customers know they are being watched, the
less likely they want to engage in any act of theft or wastage.
4. CCTV afford you a real time view of your entire facility and thus increase productivity because employees are aware
and they keep the momentum of work on with less time for frivolities.
5. It increases safety of the work environment because each person becomes concious and cautious.
6. CCTV protect employees. More often than not, employees are vulnerable to either physical or verbal attacks from the
public. Often, in stressful situations, customers may lash out at a company representative. If the employee knows
they are being watched by CCTV camera, he or she will try to minimize these cases and stay calmly deal. Moreover, it
is able to protect the employees against false allegations that might be common in some areas of business.
7. CCTV Video surveillance, monitoring and recording will improve the health of any business.
8. ……. And many more.


WAVESIGHT RADIOS
Wavesight indoor/outdoor wireless CCTV solutions offer a genuine alternative to cable or fibre connections
between camera or remote NVR/DVR and control room. Using standards based OFDM technology with
proprietary security features operating on license exempt frequency bands, Wavesight wireless links and
networks can be deployed rapidly and provide extremely low latency, high quality video ideally suited to modern
security and surveillance installations.
Wavesight is also able to specify and supply alternative wireless technologies operating in the licensed frequency
spectrum, where long term contention is a concern, or exceeding the 1Gbps bandwidth barrier is a must. In all
networking environments interconnects matter and this is no exception in the deployment of a wireless
infrastructure. Wavesight has carefully selected a group of ‘best of breed’ technology products to help our
partners deliver an end to end solution. Wavesight is the complete partner you can trust, where customer service
is key and no challenge is too big or too small.
 High quality video
 Extremely low latency
 Cost effective alternative to cable or leased line fiber
 High performance, video optimized operation
 Encrypted data communications
 Rapid deployment
 Easy installation
 Licensed and licensed exempt radio solutions
 Complete structured infrastructure design and deployment
 Single point base station / satellite
 Integrated vertically polarized antenna, 14dBi, 40°
 Up to 1km operating range
 Up to 54Mbps data rate
 IP65 construction
 1W EIRP power output
 48VDC POE (802.3af)
 Extremely compact and light (10cm x 12cm x 5cm, 0.3Kg)

TO BE CONTINUED....


Wednesday, 3 June 2015

Aluminium works.


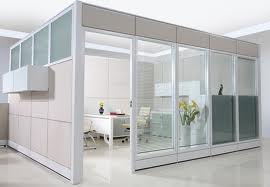
Aluminium Partitions

 These aluminium partitions are designed and fabricated using the modern patterns and are known for the durability and spectacular finish.


Aluminum Glass Partition


This Aluminum Glass Partition is used to make a group or cellular partitions within the specific area, which are mostly used in both residential and commercial purpose that helps to divide the cabins of employees. We manufacture this aluminum partition with glass using high grade material of aluminum and glass, procured from our well known vendors of the industry. These are widely appreciated for their designer look, attractive designs, exclusive patterns, durability, sturdy construction and cost effective rate. These aluminum partitions with glass are offered to our customers at industry leading prices.

Aluminium Door Frames


We offer a wide range of aluminium door frame used for supporting various doors made of premium aluminum. Available in various specifications these aluminium door frames are featured with durability, corrosion resistant and less maintenance. Also available in various colors these aluminum door frames frames can be customized as the clients specifies.  All this aluminum fabrication work not only enhances the look and feel of the establishments and offices but also create a clean atmosphere.


ALUMINIUM DOOR
Traditional doors, made out of aluminium frames with glass aur laminateboard panes inside and floor spring mounted engineered to realize the architect’s vision Along with these doors fixed and framed glazings leaves a great impact and unique look. 
Aluminium Work
Our clients can avail from us a comprehensive range of Aluminum Sheet Metal. These sheets come in plethora of sizes and thicknesses. The sheet that we offer can be easily drilled, machined, sheared and fitted. Industrial valves, industrial fittings and general screw machines can be manufactured using these metals. Our sheets are also applicable in the metal service centers. The sheets can be made in requisite shapes for our clients. Different aluminum works that we offer:

Aluminium Sliding Window

Aluminium Sliding Window
We offer our clients Aluminum Sliding Window. These windows come in variegated colors, sizes and shapes. Our windows are fabricated using premium quality material and hence impart an elegant look to any structure. Finished to excellence, these windows are easy to operate and provide a durable life span. These windows can be developed in customized sizes also.  

Aluminum Partition Work

Aluminum Partition Work
We offer our clients Aluminum Partition Work. The partitions that we fabricate are made using genuine aluminum. Moreover, these partitions are easy install, rugged in construction and impart elegance. As per the sizes and shapes details provided, customized partitions can be developed. 


SLIDING DOOR
Aluminium windows with flexibility of opening by sliding a shutter according to requirement. The unique feature of this type of windows is that, these do not require any space for opening moreover the window panels moves parallel to walls.


CASEMENT WINDOWS                                                   
Aluminium casement windows are quit elegant and convenient and are used extensively in residential buildings. The hinged panels enables windows to open either side. These can also be made to have mosquito mesh, grills etc.